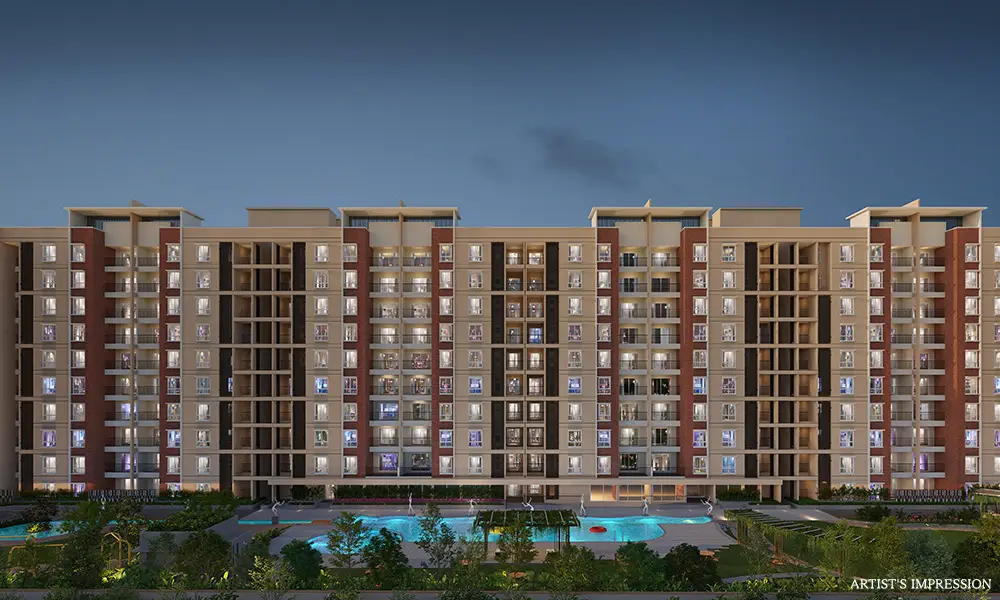
Lorven Cascade Garden: Expansive 3 BHK Residences in Whitefield, Bangalore

Step Into the Future of Luxury Living

Lorven Cascade Garden, Whitefield, Bangalore is a premium residential development spread across 4.3 acres, featuring 312 thoughtfully designed 3 BHK residences across 10 floors. Surrounded by lush green spaces, the project brings together spacious living, refined design and a serene environment. With a focus on elevated everyday living, Cascade Garden offers a sophisticated residential experience in one of Whitefield’s established neighbourhoods.
- 10Floors
- 4.3Acres Site Area
- 40+Amenities
- 312Spacious Residences
- 3 BHKUnit Typology
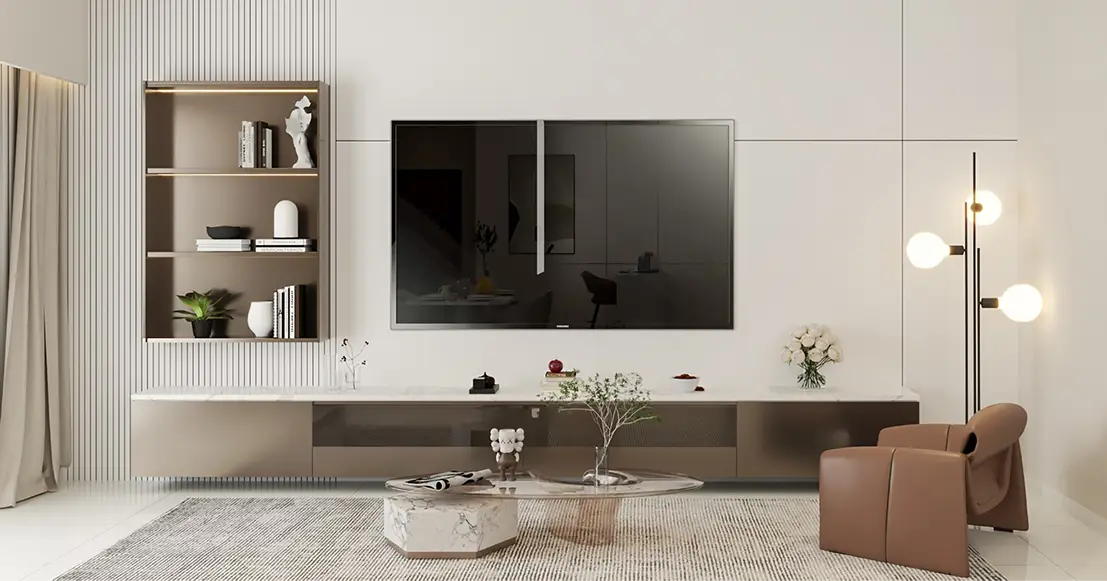
Configuration
Reasons to Call Cascade Garden Home
-
2 Dedicated Car Parks for Each Residence Hassle-free parking with dedicated spaces for every home.
-
Large Balconies with Scenic Views Expansive balconies designed for open, relaxing views.
-
40+ Lifestyle Amenities A diverse range of amenities designed for recreation, wellness and everyday living.
-
Pedestrian-Friendly Driveways Safer, more comfortable pathways designed around pedestrians.
-
Prime Whitefield Connectivity Well-connected to key IT hubs, business districts and everyday conveniences.
-
Spacious Living Generously planned homes offering comfort, space and functionality.
-
Water-Conscious Community Thoughtful water management designed to promote responsible consumption.
-
75% Lush Green Open Spaces Expansive landscaped areas creating a greener, calmer living environment.
Location Advantage
Connected to Whitefield. Set apart from the ordinary. A prime Whitefield address with malls, metro and schools all within a few minutes, and the area's key IT hubs and hospitals close by.
Nagondanahalli, Whitefield
What is around Cascade Garden
- Whitefield Global School1.5 Kms
- MVJ College of Engineering1.8 Kms
- Greenwood High Pre-School2.5 Kms
- National Public School5.8 Kms
- Delhi Public School6.3 Kms
- Sri Sathya Sai Hospital2.2 Kms
- Manipal Hospital3.5 Kms
- Aster Hospital4.4 Kms
- Vydehi Hospital5.6 Kms
- Kauvery Hospital7.0 Kms
- Nexus Neighbourhood3.2 Kms
- Park Square Mall3.9 Kms
- Nexus Shantiniketan4.7 Kms
- Inorbit Mall5.1 Kms
- Phoenix Marketcity8.2 Kms
- Sumadhura Capital Tower2.5 Kms
- GR Tech Park3.5 Kms
- Sigma Tech Park4.2 Kms
- Brigade Tech Park4.4 Kms
- ITPL5.6 Kms
Approximate distances from the project; actual travel time varies with traffic.
A Glimpse of Life at Cascade Garden
Thoughtful Layouts, Generous Spaces
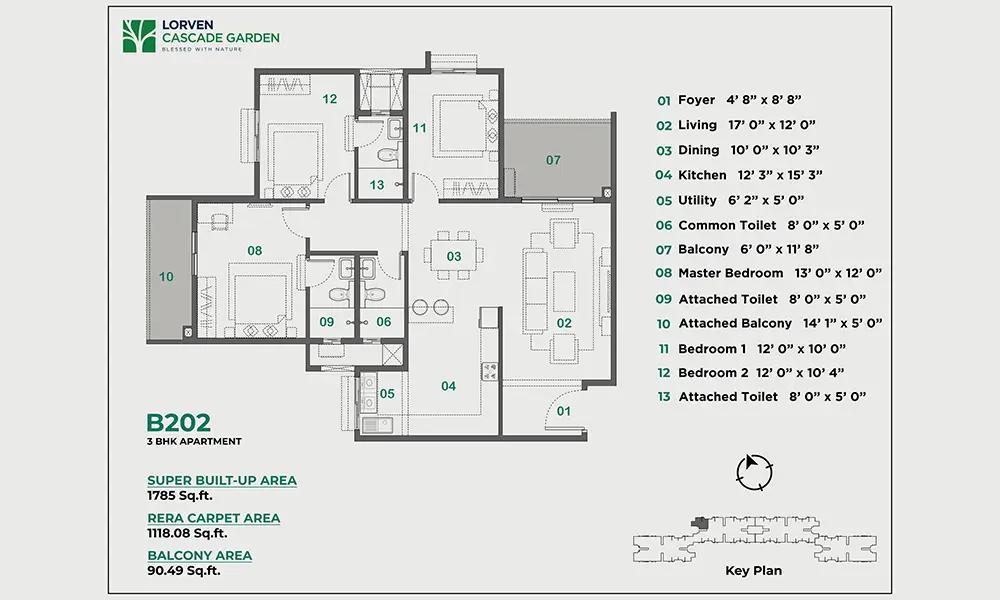
3 BHK Unit Plan B202
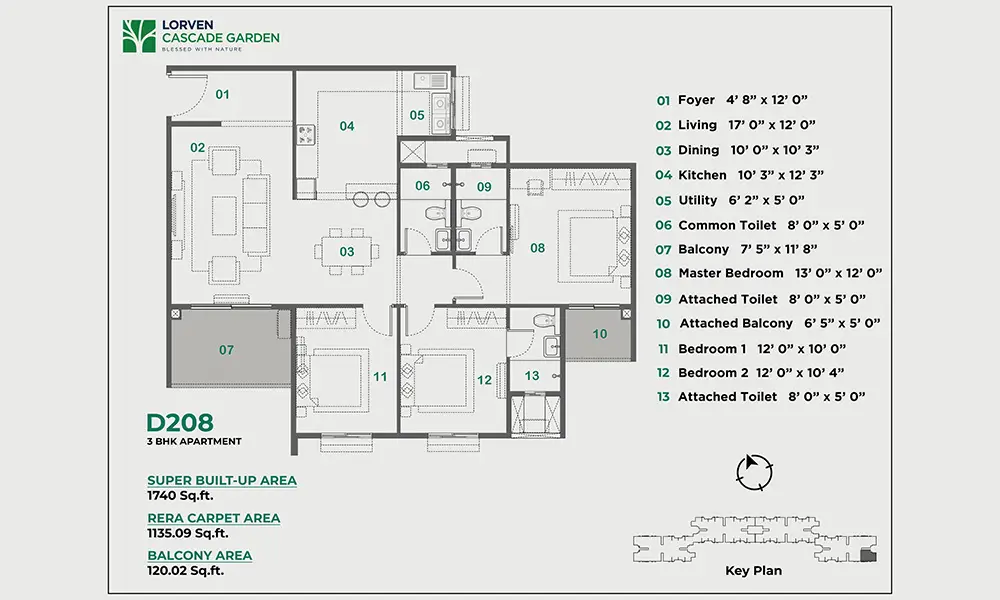
3 BHK Unit Plan D208
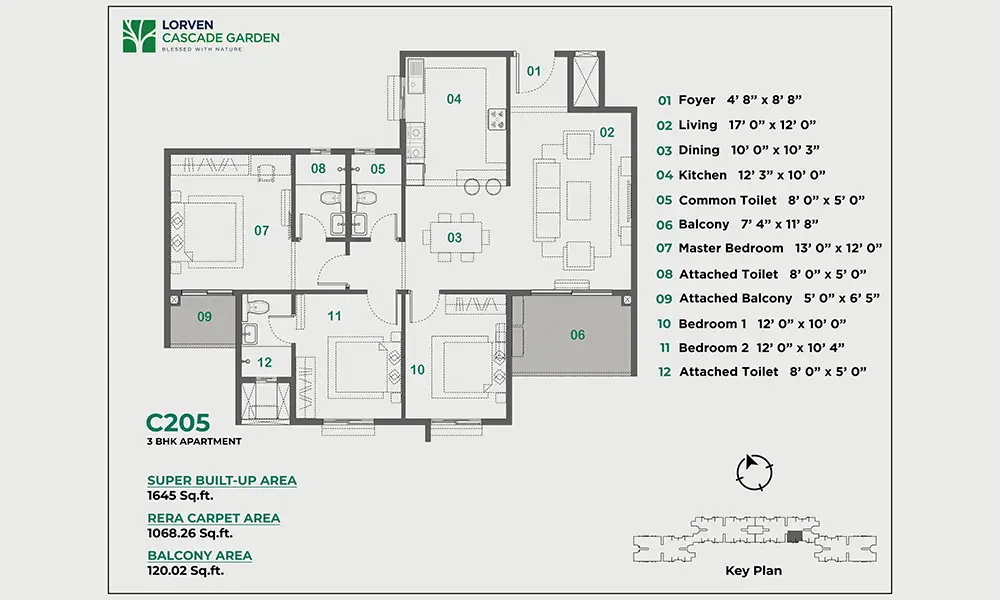
3 BHK Unit Plan C205
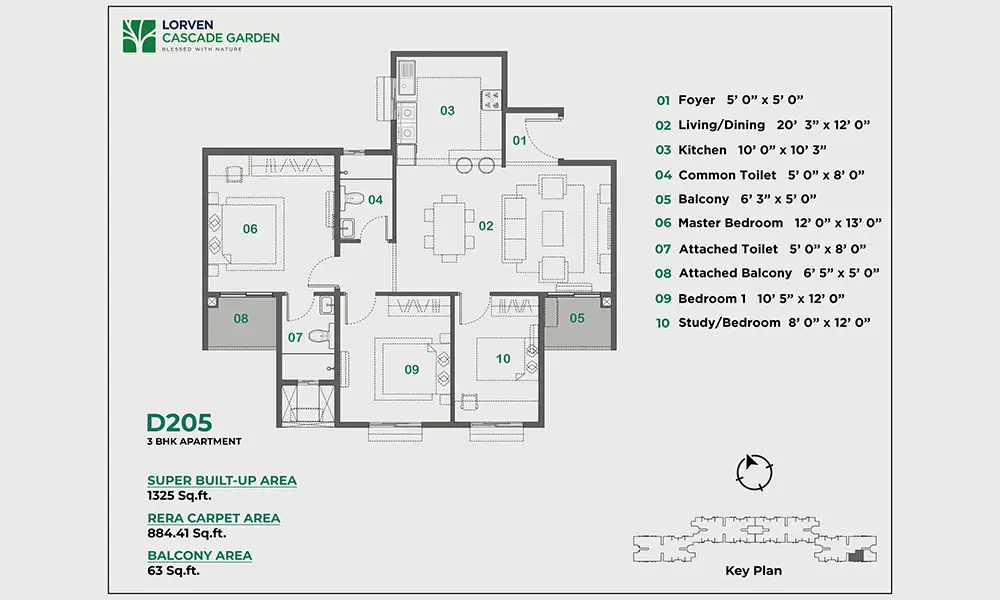
3 BHK Unit Plan D205
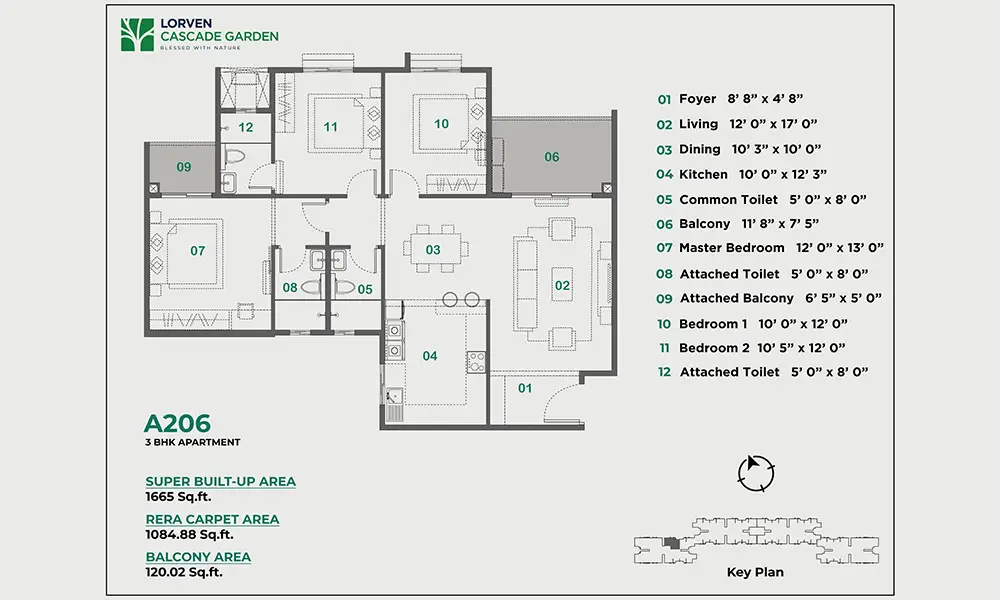
3 BHK Unit Plan A206
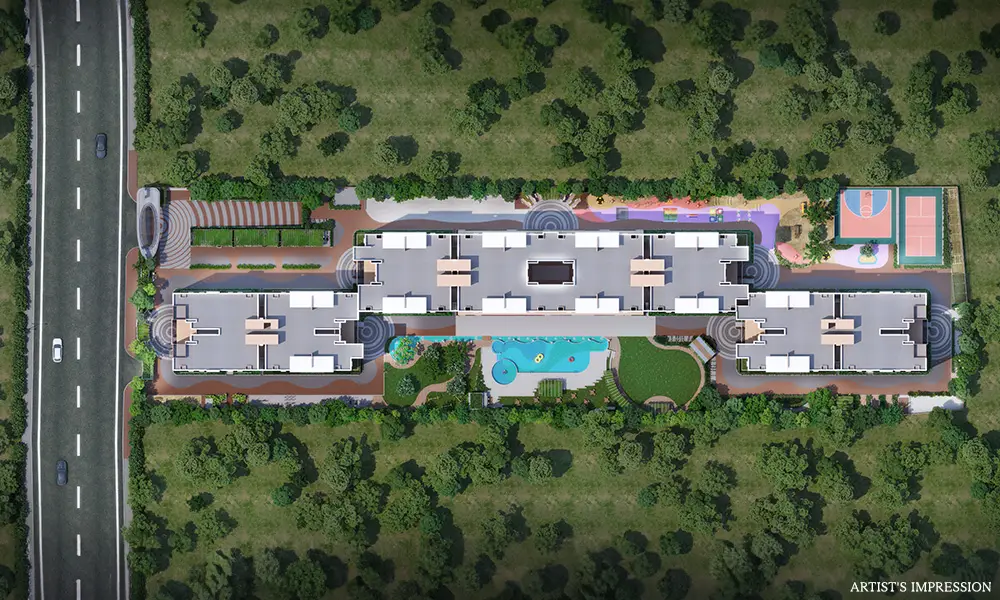
Master Plan 4.3 Acres

Site Address
116/2, Immadihalli Main Road, Nagondanahalli, Whitefield, Bengaluru, Karnataka 560066
Get in Touch
Our team will connect with you shortly
About Lorven

Lorven Ventures achieves customer delight by offering unmatched living experience through continued quality consciousness, which is steeped in every aspect and stage of the construction cycle, right from project conception, through execution and delivery.
Quality Policy
We, at Lorven Ventures, are committed towards enhancing Customer Satisfaction by excelling in terms of delivering products and services of the highest quality on time and every time with complete safety and building spaces of high value to customers aesthetically and functionally through continual improvements of our systems.
RERA
RERA Reg. No.: PRM/